HVAC Design Services for Homeowners – Sized Right From the Start
Choosing the right heating and air conditioning system for your home starts long before installation day. ConsultAir provides residential HVAC design services for homeowners, with particular depth in custom new-construction projects, built on ACCA’s Manual J, Manual S, and Manual D standards, the same calculations most current building codes require. Getting this right in advance is the best way to reliably meet your comfort, performance and investment expectations for years to come.
ConsultAir has spent over a decade focused exclusively on independent residential HVAC design, backed by decades of hands-on field experience. Learn more about ConsultAir’s background on the About page.
Is bigger always better when it comes to a heating and air conditioning system?

Most of the problems with an oversized system trace back to one root cause: “short cycling,” when the system turns on and off too frequently without completing a full cooling or heating cycle. A properly sized system typically needs to run for a minimum of 15 to 20 minutes to reach its correct refrigerant operating pressures and condition your home evenly. An oversized system shuts down after just a few minutes instead, only to turn back on again shortly after. This typically leads to:
- Poor humidity control, leaving the home feeling cool but clammy
- Noticeable temperature differentials from one room to another
- Shortened equipment lifespan from excess wear due to repeated starting and stopping
- Higher energy bills
- Increased maintenance and repairs over time
- Increased noise
- Higher upfront installation cost
- Reduced peace of mind, knowing your system isn’t performing as well as it should
Modern variable-speed compressors can modulate their output instead of cycling fully on and off, which meaningfully reduces many of these issues.
Proper HVAC design for homeowners starts with knowing your system is sized correctly. Thousands of homeowners each year specifically request, or unknowingly pay, to have an oversized HVAC system installed in their home. A Manual J Heat Load Calculation along with a Manual S Equipment Sizing Calculation will determine what size heating and air conditioning system is needed to provide you with maximum comfort and energy efficiency.
Frequently Asked Questions About HVAC Design for Homeowners
- Here’s a simple way to understand how an oversized system can result in higher monthly utility bills. Consider your HVAC system’s operating efficiency the same way you’d think about a car’s miles per gallon (MPG).
Your car may get 35 MPG on the highway, but in city driving, it might only get 28 MPG, because constantly stopping and accelerating takes far more fuel than maintaining a steady speed. Your air conditioner or heat pump works similarly: its SEER rating reflects peak, steady-state efficiency, but there’s no “city MPG” rating for HVAC equipment. An oversized system may never reach its advertised SEER in practice, because it shuts off before completing a full cycle. A properly sized system typically needs to run for a minimum of 15 to 20 minutes to reach its correct operating pressures, so a unit rated at 15 SEER that only runs for a few minutes at a time before cycling off may perform closer to 10 SEER in real-world use.
This same short-cycling penalty applies to gas furnaces, though the consequences are generally less significant than with an oversized air conditioner or heat pump. A furnace’s efficiency is measured by AFUE rather than SEER, and since heating doesn’t carry the added job of removing humidity from the air, an oversized furnace mainly costs you in wasted fuel and added wear rather than the comfort and humidity problems associated with an oversized cooling system.
Just as compressors come in single-stage, two-stage, and variable-speed configurations, gas furnaces use single-stage, two-stage, or fully modulating gas valves. Two-stage and modulating equipment, on either the cooling or heating side, can meaningfully reduce short-cycling penalties by running at a lower output for longer periods instead of cycling fully on and off.
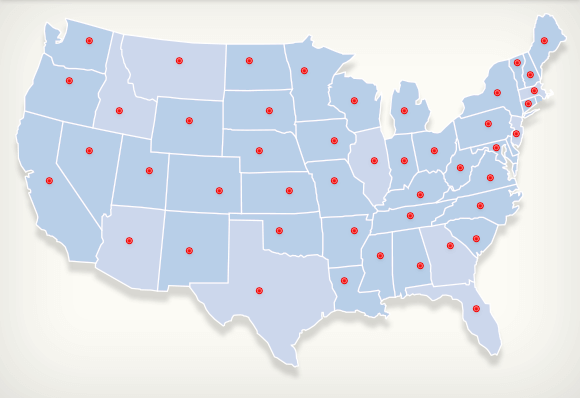
- ConsultAir’s residential HVAC design is based on the actual recorded weather and climate data for your specific location, not assumptions or regional guesswork. This data comes from hundreds, possibly thousands, of weather stations located across the United States, each maintaining a 30-year rolling average for temperature (air and ground) and humidity, along with additional data like average wind speed and local elevation above sea level.
- Not necessarily. HVAC design work is created based on the specific recorded climate data where your project is located and directly from architectural and structural/framing plans, not from standing on site. Even if your home construction project has already been fully framed, designing the system from the plans is by far the most practical approach, since the design process itself relies on a desktop computer and specialized software, not a physical walkthrough.
The exception is retrofitting ductwork into an existing home’s framing, since these projects rarely come with accurate as-built plans to design from. In these cases, working with a competent local HVAC contractor who implements proper design methods before installation is typically more feasible. Full renovations with adequate architectural and structural plans are a different story, and are handled the same way as new construction.
ConsultAir works with homeowners, builders, and HVAC contractors nationwide for exactly this reason: plans and project information are shared digitally, so your project gets a properly engineered Manual J, S, and D design regardless of where you or your project are located.
- A perfectly sized heating and air conditioning system is only as good as the duct system that it is connected to. This is why the Air Conditioning Contractors of America (ACCA) created Manual D.
A duct system that is designed to Manual D standards is going to quietly distribute the correct amount of air to each room. Our Manual D duct design service includes a to-scale drawing of the duct routes and sizes to be installed.
- Don’t be fooled by sites offering “Free Manual J Load Calculation Software” or “Free Heat Load Calculation Spreadsheets”. While some of these calculators are likely better than just guessing or using an old-school rule of thumb such as 500 square feet per ton, ACCA’s Manual J standard is almost universally required by local building departments as well as energy efficiency rebates and incentives. ConsultAir only uses ACCA certified Wrightsoft HVAC design software.
All current international building codes, and most states with their own state building codes, require heating and cooling equipment to be sized based on ACCA’s Manual J and Manual S protocols.
- Getting started with your residential HVAC design is easier than you might think. See the “How It Works” box on this page for exactly what we’ll need from you, our turnaround options, and what you’ll receive.
- It’s common for details like window selections or insulation type to be finalized after your HVAC design is complete. That’s why every ConsultAir design includes one block of up to an hour for revisions after your design is delivered, at no extra cost. Simply keep a list of any changes as they come up, and send it along with a marked-up duct plan (if needed) a few weeks before your duct system is scheduled to be installed. ConsultAir will revise the design and deliver a complete, updated set of as-built plans and reports.
- Yes, and it’s worth filing away with your other important home documents. Beyond helping with future remodels or duct work, it’s a genuine selling point at resale: being able to tell a buyer your system was professionally sized and documented, not installed by rule of thumb, adds real peace of mind. And if a buyer’s inspector or contractor wants to look closer, your Manual J, S & D package is there as actual proof, not just a claim.
Free HVAC Design Consultation for Homeowners
“By allowing ConsultAir design my new system, I was able to give the local air conditioning contractors all of the information they needed, including ‘to scale’ duct drawings, which allowed me to compare ‘apples to apples’ as I reviewed the different proposals that I received. Since then, my electric bills are lower and the ‘hot spots’ in my house are gone.”
A properly designed HVAC system, backed by Manual J, Manual S, and Manual D, protects more than your comfort.
HVAC Rebates, Codes & Industry Resources
Rebates, tax credits, and trusted resources to help you plan your next HVAC project with confidence.